<-- style PDP --> 10383 Ilderton Road, Middlesex Centre - Detached for sale for $789,900
  • sold

10383 Ilderton Road

Middlesex Centre, Ontario, N0M 2A0 - Rural Middlesex Centre

$789,900$000000

  • Neighbourhood

    Rural Middlesex Centre

  • Major Intersection

    Coldstream Road

  • Listed Since: 137 day(s)

  • Last update: 51 day(s) ago

Overview

  • Property Type

    Detached, Sidesplit 3

  • Bedrooms

    4

  • Bathrooms

    3

  • Basement

    Walk-Up + Finished

  • Kitchen

    2

  • Total Parking

    11 (2 Attached Garage)

  • Lot Size

    144.26x253.62 (Feet)

  • Taxes

    $4,823.00 (2025)

  • Type

    Freehold

Property Description

Property description for 10383 Ilderton Road, Middlesex Centre

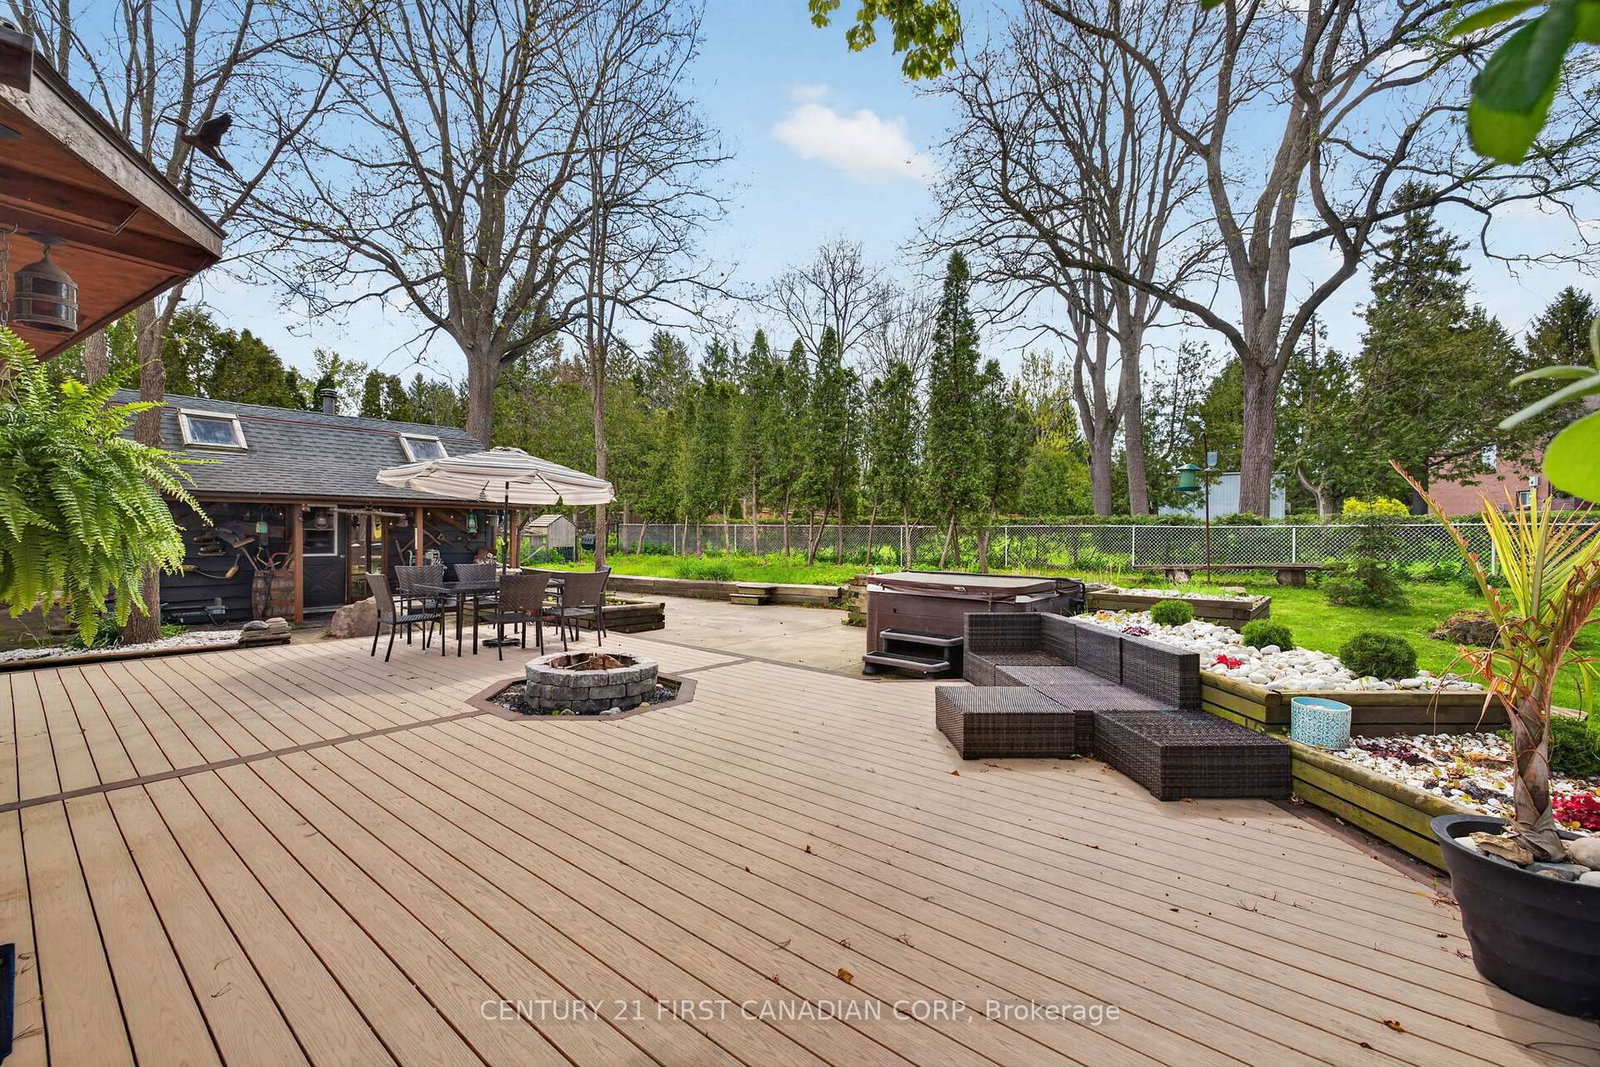
Welcome to this exceptional country property on a beautifully landscaped half-acre lot directly across from the scenic Coldstream Conservation Area. Offering the perfect blend of rural privacy & modern comfort, this property is ideal for multigenerational living or those seeking a premium secondary residence setup.The main home is a spacious brick side-split w/ vinyl accents, featuring an open-concept layout and a fully renovated kitchen (2023) w/ quartz countertops & an oversized eat-up island. A bright sunroom overlooks the private backyard, while the lower level offers a convenient walkup. The home includes a renovated 4-piece bathroom w/ glass shower and heated floors (2023), an additional 2-piece main-floor bath, and a functional mudroom. A 2-car garage provides ample parking and storage. A standout feature is the impressive bunkie-style additional residence, thoughtfully designed with two bedrooms, a living room, three-piece bath, loft area & a games room. Enhanced with air conditioning, a kitchenette w/ rough-in for a full kitchen & a dedicated water heater, this space offers outstanding flexibility for an in-law suite, older child or extended guest accommodation. Rich wood detailing throughout creates a warm, inviting atmosphere ideal for entertaining or independent living. Outdoor living is exceptional with extensive composite decking, a hot tub, fenced yard & mature trees offering privacy & tranquility. The heated workshop is fully equipped with a separate electrical panel & woodstove, making it ideal for hobbyists or trades. Extensive updates include, furnace and central air (2019), shingles, windows,main bath (all in 2023), fence (2025) & front doors (2026). Interlocking brick driveway & professional landscaping enhance curb appeal. Sought-after Valleyview school district, this property delivers true country living with views of Coldstream Lake. A rare opportunity to secure a versatile country estate w/ exceptional secondary dwelling potential.

Listed by CENTURY 21 FIRST CANADIAN CORP

  • MLS #

    X13148544

  • Sq. Ft

    1100-1500

  • Sq. Ft. Source

    MLS

  • Lot Irregularities

    n/a

  • Year Built

    31-50

  • Pool

    None

  • Drive

    Private Triple

  • Garage

    Attached, 2 spaces

  • Total Parking

    11

  • Family Room

    Y

  • Den

    Y

  • Exterior

    Brick

  • Fireplace

    Y

  • Roof

    Asphalt Shingle

  • Foundation

    Concrete

  • Elevator

    n/a

  • Water View

    n/a

  • Laundry Level

    Main

  • Heat

    Forced Air

  • A/C

    Central Air

  • Water

    Well

  • Water Supply

    n/a

  • Sewers

    Septic

  • Central Vac

    N

  • Primary

    6.17 x 3.18 ft 2nd level

  • 2nd Br

    4.18 x 3.04 ft 2nd level

  • Living

    6.81 x 3.45 ft Main level

  • Kitchen

    3.81 x 3.43 ft Main level

  • Dining

    3.43 x 2.97 ft Main level

  • Sunroom

    4.37 x 2.29 ft Main level

  • Rec

    6.2 x 6.15 ft 3rd level

  • 3rd Br

    3.18 x 2.39 ft 3rd level

  • 4th Br

    4.62 x 3.02 ft Flat level

  • Living

    6.8 x 3.45 ft Flat level

  • Family

    5.5 x 3.78 ft Flat level

  • Bathroom

    2.03 x 1.52 ft Flat level

  • 4th Br

    4.5 x 2.9 ft Flat level

  • MLS #

    X13148544

  • Sq. Ft

    1100-1500

  • Sq. Ft. Source

    MLS

  • Lot Irregularities

    n/a

  • Year Built

    31-50

  • Pool

    None

  • Drive

    Private Triple

  • Garage

    Attached, 2 spaces

  • Total Parking

    11

  • Family Room

    Y

  • Den

    Y

  • Exterior

    Brick

  • Fireplace

    Y

  • Roof

    Asphalt Shingle

  • Foundation

    Concrete

  • Elevator

    n/a

  • Water View

    n/a

  • Laundry Level

    Main

  • Heat

    Forced Air

  • A/C

    Central Air

  • Water

    Well

  • Water Supply

    n/a

  • Sewers

    Septic

  • Central Vac

    N

  • Primary

    6.17 x 3.18 ft 2nd level

  • 2nd Br

    4.18 x 3.04 ft 2nd level

  • Living

    6.81 x 3.45 ft Main level

  • Kitchen

    3.81 x 3.43 ft Main level

  • Dining

    3.43 x 2.97 ft Main level

  • Sunroom

    4.37 x 2.29 ft Main level

  • Rec

    6.2 x 6.15 ft 3rd level

  • 3rd Br

    3.18 x 2.39 ft 3rd level

  • 4th Br

    4.62 x 3.02 ft Flat level

  • Living

    6.8 x 3.45 ft Flat level

  • Family

    5.5 x 3.78 ft Flat level

  • Bathroom

    2.03 x 1.52 ft Flat level

  • 4th Br

    4.5 x 2.9 ft Flat level

Thinking of Selling?

Find Out Your Home’s Value in Today’s Market!

No Email or Signup is required to view your home estimate.

estimate your home value

Contact Manoj Kukreja

Sales Representative,
Century 21 People’s Choice Realty Inc.,
Brokerage
(647) 576 - 2100

Manoj profile avatar

Property History

Property history for 10383 Ilderton Road, Middlesex Centre

This property has been sold 3 times before. Create your free account to explore sold prices, detailed property history, and more insider data.

Sign In / Register

Estimated price

Date
Price
Change
2026-05-20
$815,031
0.17%

Inventory Graph

10 9 8 7 6 5 4 3 2 1 0 4 Months of inventory SELLER'S Market BALANCED Market BUYER'S Market

Mortgage Calculator

This data is for informational purposes only.

Mortgage Payment per month

Principal Amount

Interest

Total Payable

Amortization

Amortization

Closing Cost Calculator

This data is for informational purposes only.

Closing Cost Total for this property

Total Cash flow for purchasing this property

Down Payment(%)*
Additional information

Provincial Land Transfer Tax

Ontario Land Transfer Tax Rebate

Toronto Land Transfer Tax

Toronto Land Transfer Tax Rebate

PST on CMHC Insurance Premium

Lawyer Fees

$2,825

Government Registration Fee's

$164

Title Insurance

Closing Cost Total

Total Cash flow for purchasing this property

Provincial Land Transfer Tax

Ontario Land Transfer Tax Rebate

Toronto Land Transfer Tax

Toronto Land Transfer Tax Rebate

PST on CMHC Insurance Premium

Lawyer Fees

$2,825

Government Registarion Fee's

$164

Title Insurance

Down Payment(%)*

* A down payment of less than 20% is permitted only for first-time home buyers purchasing their principal residence. The minimum down payment required is 5% for the portion of the purchase price up to $500,000, and 10% for the portion between $500,000 and $1,500,000. For properties priced over $1,500,000, a minimum down payment of 20% is required.

Thinking of Selling?

Find Out Your Home’s Value in Today’s Market!

No Email or Signup is required to view your home estimate.

estimate your home value

Contact Manoj Kukreja

Sales Representative, Century 21 People’s Choice Realty Inc., Brokerage
(647) 576 - 2100

Manoj profile avatar

Recent Sold Listings in Rural Middlesex Centre, Middlesex Centre

Popular Cities